Sunroom & Screened Porch Builders in Dripping Springs, TX
For 40+ years, All Seasons has built custom sunrooms & screened porches for Dripping Springs homeowners. 5,000+ outdoor projects completed across Central Texas. Fixed pricing, full warranties, same crew start-to-finish.
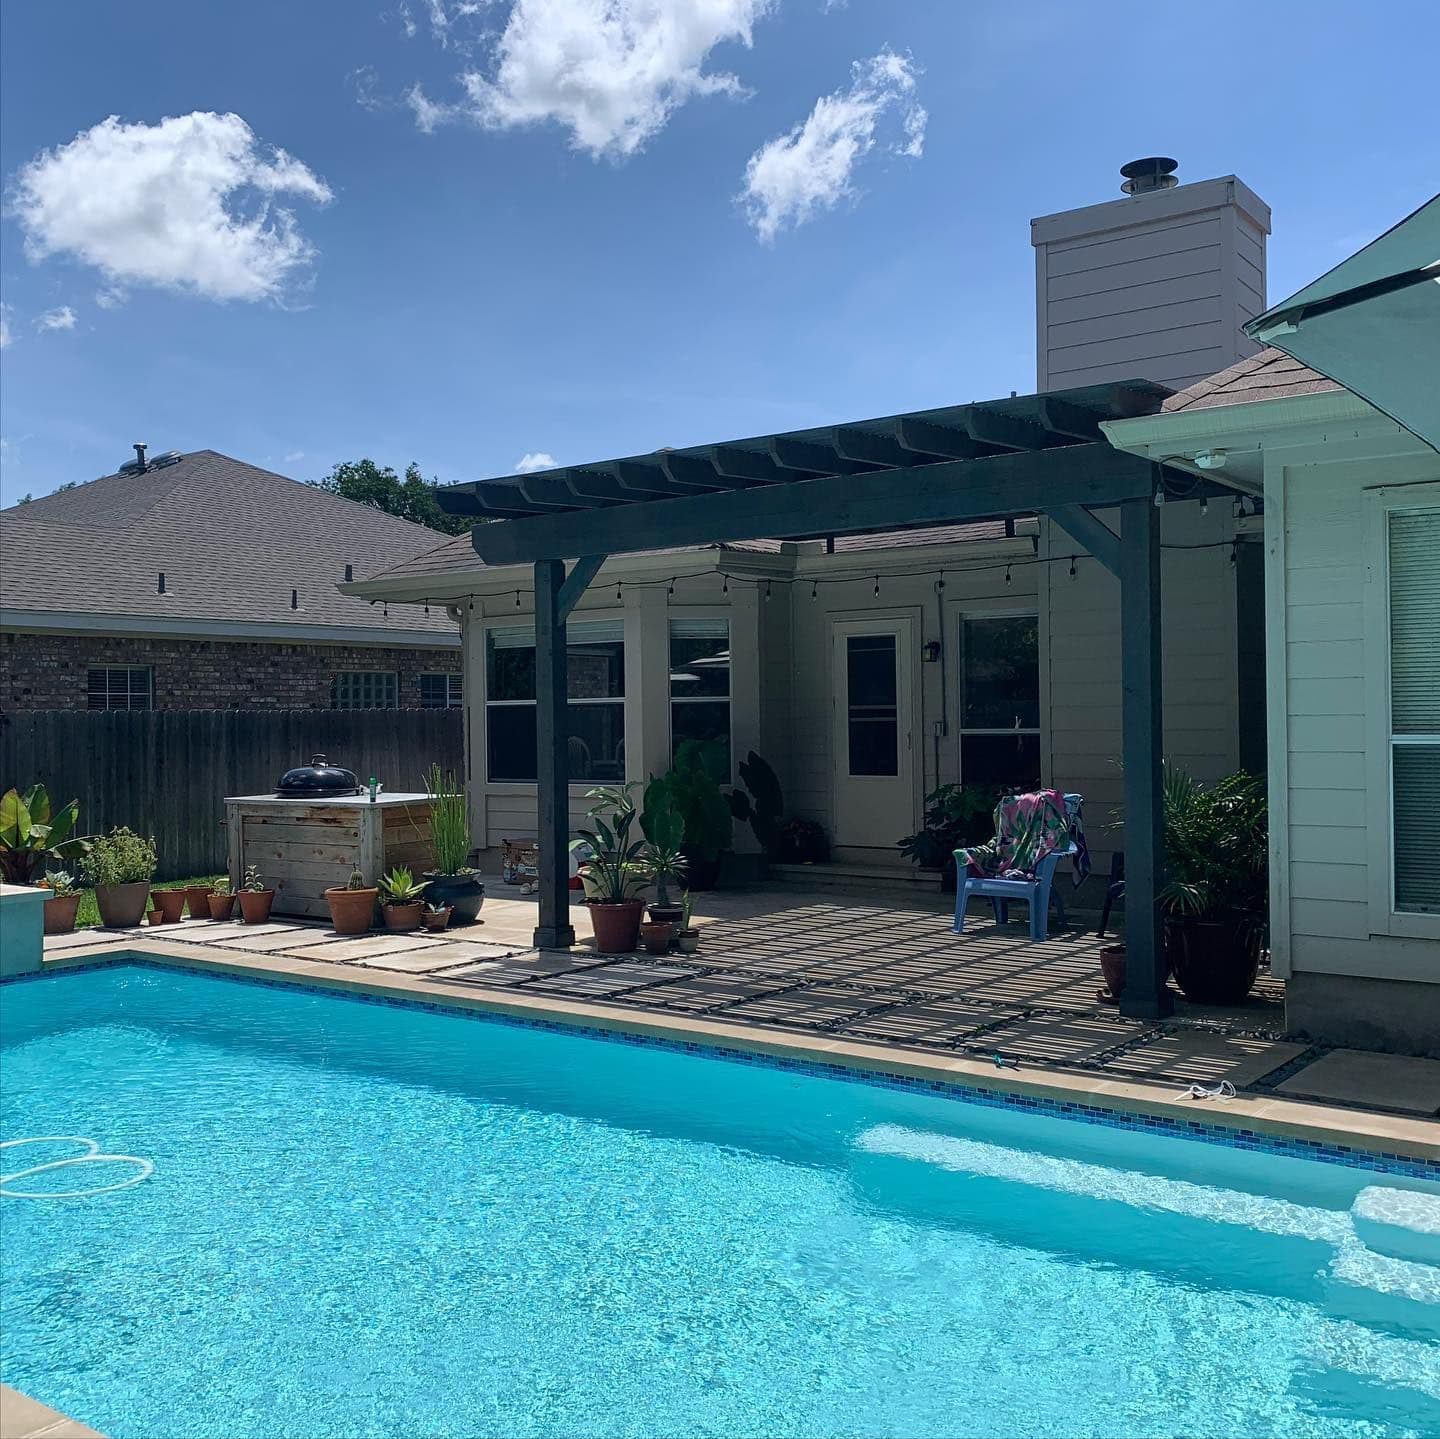
Dripping Springs evenings cool off faster than Austin's, so a three-season room with windows you can close gets more use here than almost anywhere we build. On acreage, the other questions are where the septic field is and how to seal the room against the bugs and critters that come with ranch land.
Three-season rooms for cool evenings
A screened porch is great from April through October. In spring and fall, when the evening wind turns cool, a three-season room with sliding vinyl windows over knee walls lets you close up and stay out. Add a ceiling fan and a heater circuit and the room covers most of the year. Budget $30,000 to $48,000 for a 12x14.
If you want full year-round use, a four-season room with insulation and a mini-split runs $200 to $350 per square foot installed.
Plan the heater circuit or gas line before the walls go up. A dedicated circuit for an electric heater or a future mini-split is simple during framing and hard afterward.
Sealing out ranch-land pests
Screened rooms on rural lots have to keep out more than mosquitoes. No-see-ums call for fine 20x20 mesh. Scorpions and other crawling pests come in at the base, so we seal the bottom plate to the slab or floor, set kick plates tight, and fit doors with sweeps. A tight base does more than any screen upgrade.
The screens should be tough too. Pet-resistant mesh on the lower panels resists claws, and kick plates protect the bottom from string trimmers, dogs, and boots.
Septic, slope, and placement
Many Dripping Springs homes run on septic. A new porch or sunroom cannot sit on the drain field, and the equipment that builds it has to stay off too. We locate the system at the first visit.
On sloped lots, a porch on the downhill side may need a raised floor frame and taller posts drilled into the limestone. That view side is often where the room belongs, so we price both the level and the raised options.
Acreage often means a long trench for power. The quote is fixed and covers that trenching, the footings in rock, and delivery to your site.
Which rules apply
For lots inside city limits, the City of Dripping Springs issues the permit. A Dripping Springs mailing address does not mean you are in the city, and outside it, county rules plus any HOA or deed restrictions apply. Caliterra, Belterra, and Headwaters each have their own review. We sort out which set of rules covers your property at the first visit.
On a large lot, the screened room does not have to attach to the house. A freestanding screened gazebo out on the property is another option, and we can price both side by side.
We Know Dripping Springs Backyards
Dripping Springs is Hill Country on limestone, with live oaks, larger lots and a lot of homes outside city limits on septic. Master-planned communities like Caliterra and Headwaters sit alongside acreage off Highway 290 and FM 12. Where your house sits decides who permits the project and where a deck can go. We build decks, covered patios, pergolas, gazebos and outdoor kitchens in the Dripping Springs area.
Permits, HOAs, soil and local building tips for Dripping Springs
"Dripping Springs is Hill Country, so you're working with slopes, rock and big live oaks. We plan around all of it. On a septic lot, the first thing we find is the tank and the drain field, because you don't put footings over them. The builds out here tend to be bigger because the properties are bigger."
- Mark Toomey
Why Sunrooms & Screened Porches Matter Here
Central Texas has one of the longest mosquito seasons in the country - roughly February through November in a warm year. That means an open patio is a battle for most of the year, and an uncovered one is unusable all summer. A screened porch gives you the breeze without the bugs. A sunroom goes further: real windows, real comfort, and usable square footage in January and August alike. Either way, you're converting space you avoid into space you live in - and quality enclosed outdoor space is one of the features Austin-area buyers consistently pay attention to.
Bug-Free Outdoor Living
Mosquitoes are the number one reason Central Texas patios sit empty. A properly built screen room ends that problem completely - evenings on the porch from spring through fall without a citronella candle in sight. We build tight: screen panels tensioned correctly, doors that seal, and no gaps at the roofline where bugs sneak in.
Built as a Real Structure
We don't staple screen to an existing patio and call it a screen room. We frame screened porches and sunrooms as true structural additions - engineered posts and beams, proper roof tie-in, correct flashing where it meets your house. That's the difference between 5 years and 30 years.
Three Levels of Enclosure
Screened porch, three-season room, or four-season sunroom - we build all three and we'll tell you honestly which one fits your budget and how you'll actually use the space. Plenty of clients start with screens and upgrade to windows later; we can design for that from day one.
Convert What You Already Have
If you have a covered patio or a solid deck, you may be closer to a screened porch than you think. We assess the existing structure, tell you straight whether it can carry the new loads, and quote the conversion at a fraction of a ground-up build when the bones are good.