Sunroom & Screened Porch Builders in Pflugerville, TX
For 40+ years, All Seasons has built custom sunrooms & screened porches for Pflugerville homeowners. 5,000+ outdoor projects completed across Central Texas. Fixed pricing, full warranties, same crew start-to-finish.
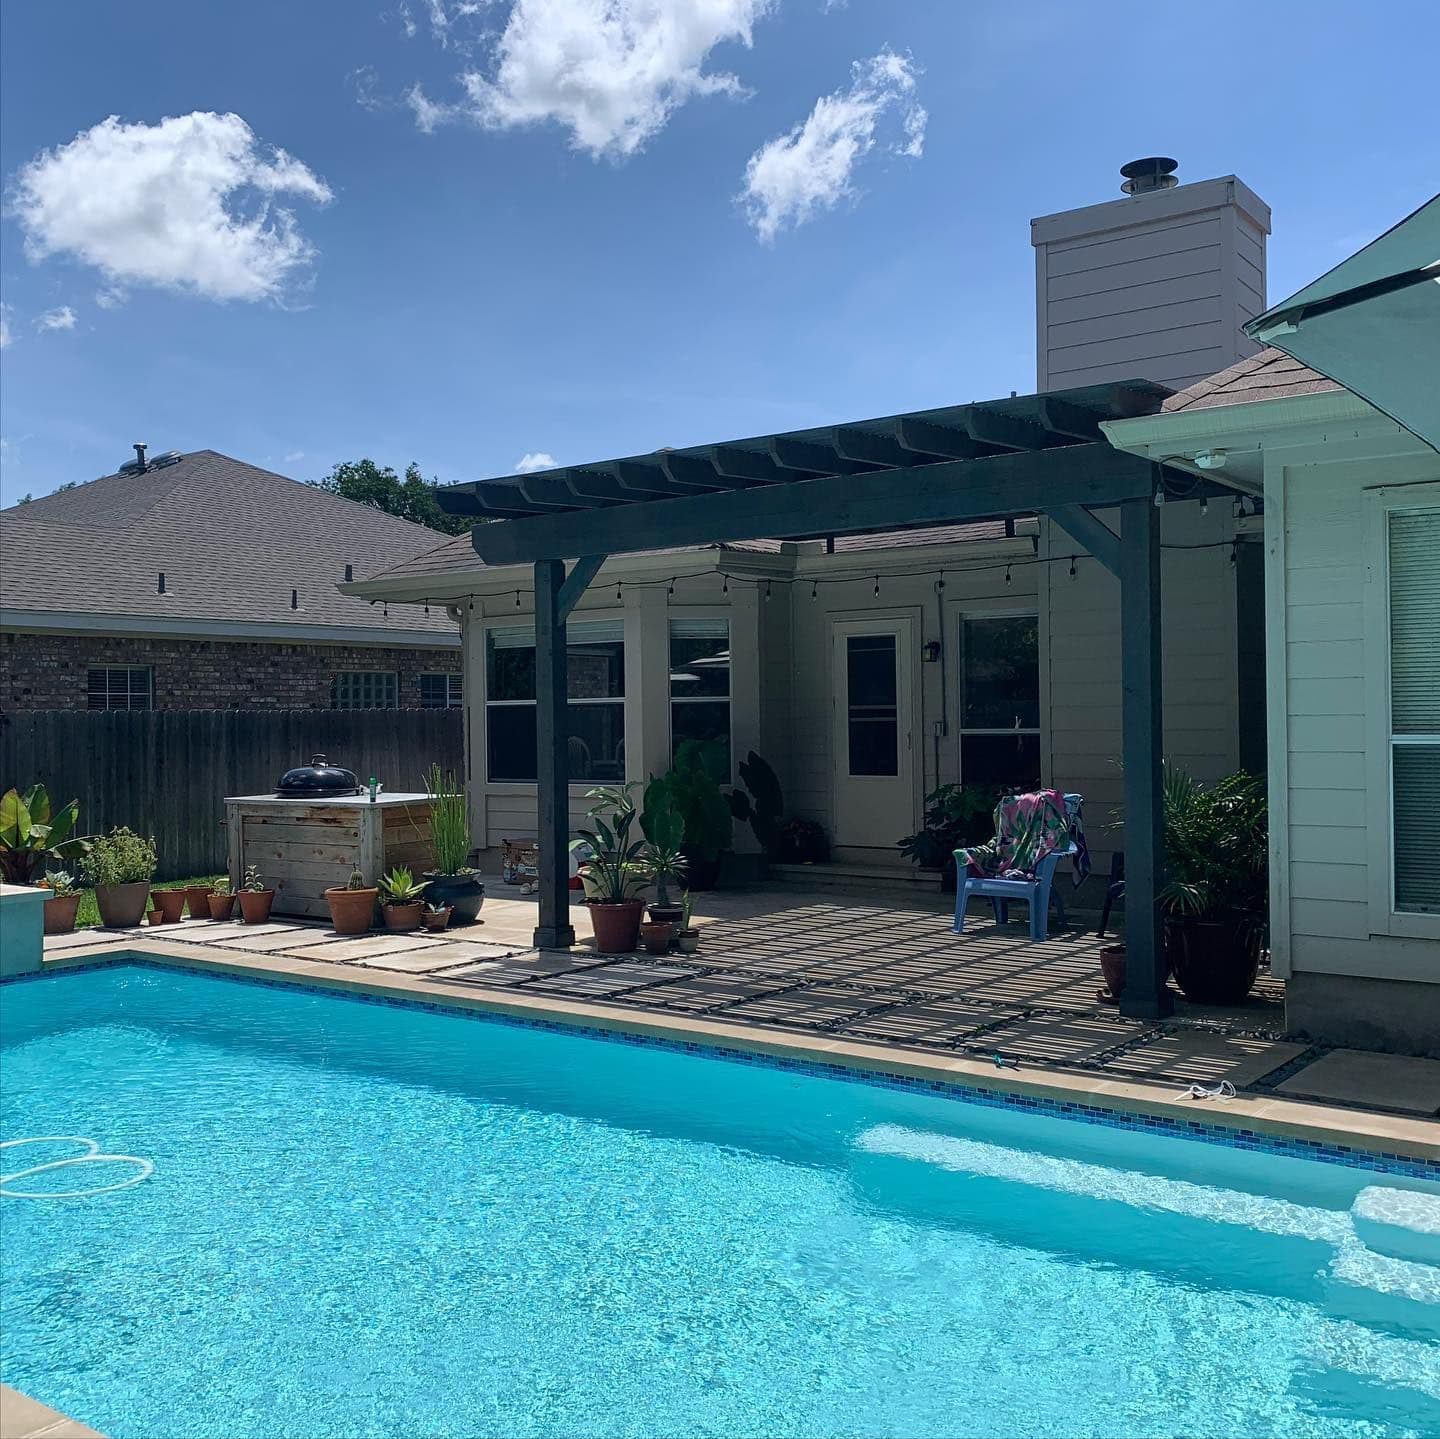
The most common failure we see on Pflugerville screened porches is a door that stops closing. Houston Black clay moves the posts, the frame racks, and the door binds or gaps. A screen room here has to start with footings below the active clay zone, and that is included in every quote.
Why clay matters more once you add walls
An open patio cover can move a little and nobody notices. Enclose it and every bit of movement shows up: screen panels wrinkle, a door drifts out of square, and gaps open at the bottom plate where mosquitoes get in. Posts resting on the patio slab are the usual cause, since the slab rides up and down with the surface clay.
We set posts on footings below the active zone, anchor the bottom plate so it can be adjusted, and hang doors on a frame built to stay square.
If an existing cover's posts have already moved, you can usually see it: a sagging beam, a gap at the wall flashing, or posts out of plumb. We check for all three on the first visit. Fixing them before the walls go in is far cheaper than after.
Screens now, windows later
Screening an existing 12x16 covered patio typically runs $8,000 to $14,000, the most budget-friendly way to add a room. Stepping up to a 12x14 three-season room means $30,000 to $48,000. Many Pflugerville owners start with screens.
If windows are the long-term plan, we frame the openings so vinyl window units drop in later, and we can build knee walls now so the change is mostly a swap of panels.
Screen choice is simple here. Standard fiberglass on most walls, pet-resistant mesh on the lower panels if you have a dog, and solar screen on a west wall that takes full afternoon sun. Most Pflugerville yards have little shade, so that west wall matters.
Creeks, the lake, and mosquitoes
Neighborhoods near Gilleland Creek, Lake Pflugerville, and neighborhood detention ponds see mosquitoes from spring through fall. Standard fiberglass mesh stops them if the room is sealed at the base, the door, and the roofline.
Solid kick plates along the bottom help twice: they protect the lowest panels and close the gap where the frame meets a slab that shifts.
Keep gutters on the porch roof and downspouts running away from the slab. Standing water near the porch breeds mosquitoes, and on clay it also moves the foundation.
Permits and HOAs
Permits are issued by the City of Pflugerville. Falcon Pointe, Blackhawk, Avalon, and Stone Hill each have architectural review. We file both and include the permit in your fixed quote.
Most screen-ins take 1 to 2 weeks to build once the permit is issued. A new screened porch with its own roof takes 3 to 5 weeks.
We Know Pflugerville Backyards
Pflugerville sits on Blackland Prairie clay, some of the most expansive soil in Central Texas. Most homes here were built in the last few decades on standard suburban lots, and most sit in an HOA. The clay is what makes a Pflugerville deck or patio cover last or fail, so footing design comes first. We build decks, covered patios, pergolas, gazebos and screened porches across Pflugerville.
Permits, HOAs, soil and local building tips for Pflugerville
"Pflugerville is black clay. It swells up when it's wet and cracks open when it's dry, and it'll pick up a shallow footing and move it. So we go deeper and keep water away. Yards here are mostly standard size, which is good for a covered patio off the back door. That's the project we get asked about most."
- Peter Toomey, Founder
Why Sunrooms & Screened Porches Matter Here
Central Texas has one of the longest mosquito seasons in the country - roughly February through November in a warm year. That means an open patio is a battle for most of the year, and an uncovered one is unusable all summer. A screened porch gives you the breeze without the bugs. A sunroom goes further: real windows, real comfort, and usable square footage in January and August alike. Either way, you're converting space you avoid into space you live in - and quality enclosed outdoor space is one of the features Austin-area buyers consistently pay attention to.
Bug-Free Outdoor Living
Mosquitoes are the number one reason Central Texas patios sit empty. A properly built screen room ends that problem completely - evenings on the porch from spring through fall without a citronella candle in sight. We build tight: screen panels tensioned correctly, doors that seal, and no gaps at the roofline where bugs sneak in.
Built as a Real Structure
We don't staple screen to an existing patio and call it a screen room. We frame screened porches and sunrooms as true structural additions - engineered posts and beams, proper roof tie-in, correct flashing where it meets your house. That's the difference between 5 years and 30 years.
Three Levels of Enclosure
Screened porch, three-season room, or four-season sunroom - we build all three and we'll tell you honestly which one fits your budget and how you'll actually use the space. Plenty of clients start with screens and upgrade to windows later; we can design for that from day one.
Convert What You Already Have
If you have a covered patio or a solid deck, you may be closer to a screened porch than you think. We assess the existing structure, tell you straight whether it can carry the new loads, and quote the conversion at a fraction of a ground-up build when the bones are good.