Sunroom Builders in Austin: Three & Four Season Rooms and Screened Porches
A screened porch or sunroom is the answer to the two things that chase Texans back indoors: mosquitoes and heat. We've been building outdoor structures in Central Texas since 1984, and screen rooms and sunrooms are where all that experience comes together - roof framing, proper attachment to your home, drainage, and the finish details that make a space you'll actually live in. Whether you want to screen in an existing covered patio or build a fully insulated four-season sunroom from the slab up, we design it, permit it, and build it with the same crew from the first post hole to the final walkthrough.
From Our Team (40+ Years Building Outdoor Structures)
Here's the honest truth about screen rooms: the screen is the easy part. What separates a screened porch that lasts from one that sags and leaks is everything around the screen - the roof connection to your house, the flashing, the kick plates at the bottom that take the beating from weed eaters and dogs, and the framing that holds tension on every panel. We've repaired plenty of screen rooms where someone stapled screen to skinny framing and called it a day. Two Texas summers later the panels are wavy, the door doesn't close, and water is getting into the wall where it attaches to the house. When we build a screened porch, we frame it like the room addition it actually is. Same thing goes for sunrooms, only more so - a sunroom is conditioned or semi-conditioned space attached to your home, and if the structure, glazing, and waterproofing aren't right, you'll feel it every August and see it on every electric bill. My dad started this company in 1984, and the rule he drilled into me still applies: build the parts nobody sees like everyone will see them.
Why It Matters
Central Texas has one of the longest mosquito seasons in the country - roughly February through November in a warm year. That means an open patio is a battle for most of the year, and an uncovered one is unusable all summer. A screened porch gives you the breeze without the bugs. A sunroom goes further: real windows, real comfort, and usable square footage in January and August alike. Either way, you're converting space you avoid into space you live in - and quality enclosed outdoor space is one of the features Austin-area buyers consistently pay attention to.
Bug-Free Outdoor Living
Mosquitoes are the number one reason Central Texas patios sit empty. A properly built screen room ends that problem completely - evenings on the porch from spring through fall without a citronella candle in sight. We build tight: screen panels tensioned correctly, doors that seal, and no gaps at the roofline where bugs sneak in.
Built as a Real Structure
We don't staple screen to an existing patio and call it a screen room. We frame screened porches and sunrooms as true structural additions - engineered posts and beams, proper roof tie-in, correct flashing where it meets your house. That's the difference between 5 years and 30 years.
Three Levels of Enclosure
Screened porch, three-season room, or four-season sunroom - we build all three and we'll tell you honestly which one fits your budget and how you'll actually use the space. Plenty of clients start with screens and upgrade to windows later; we can design for that from day one.
Convert What You Already Have
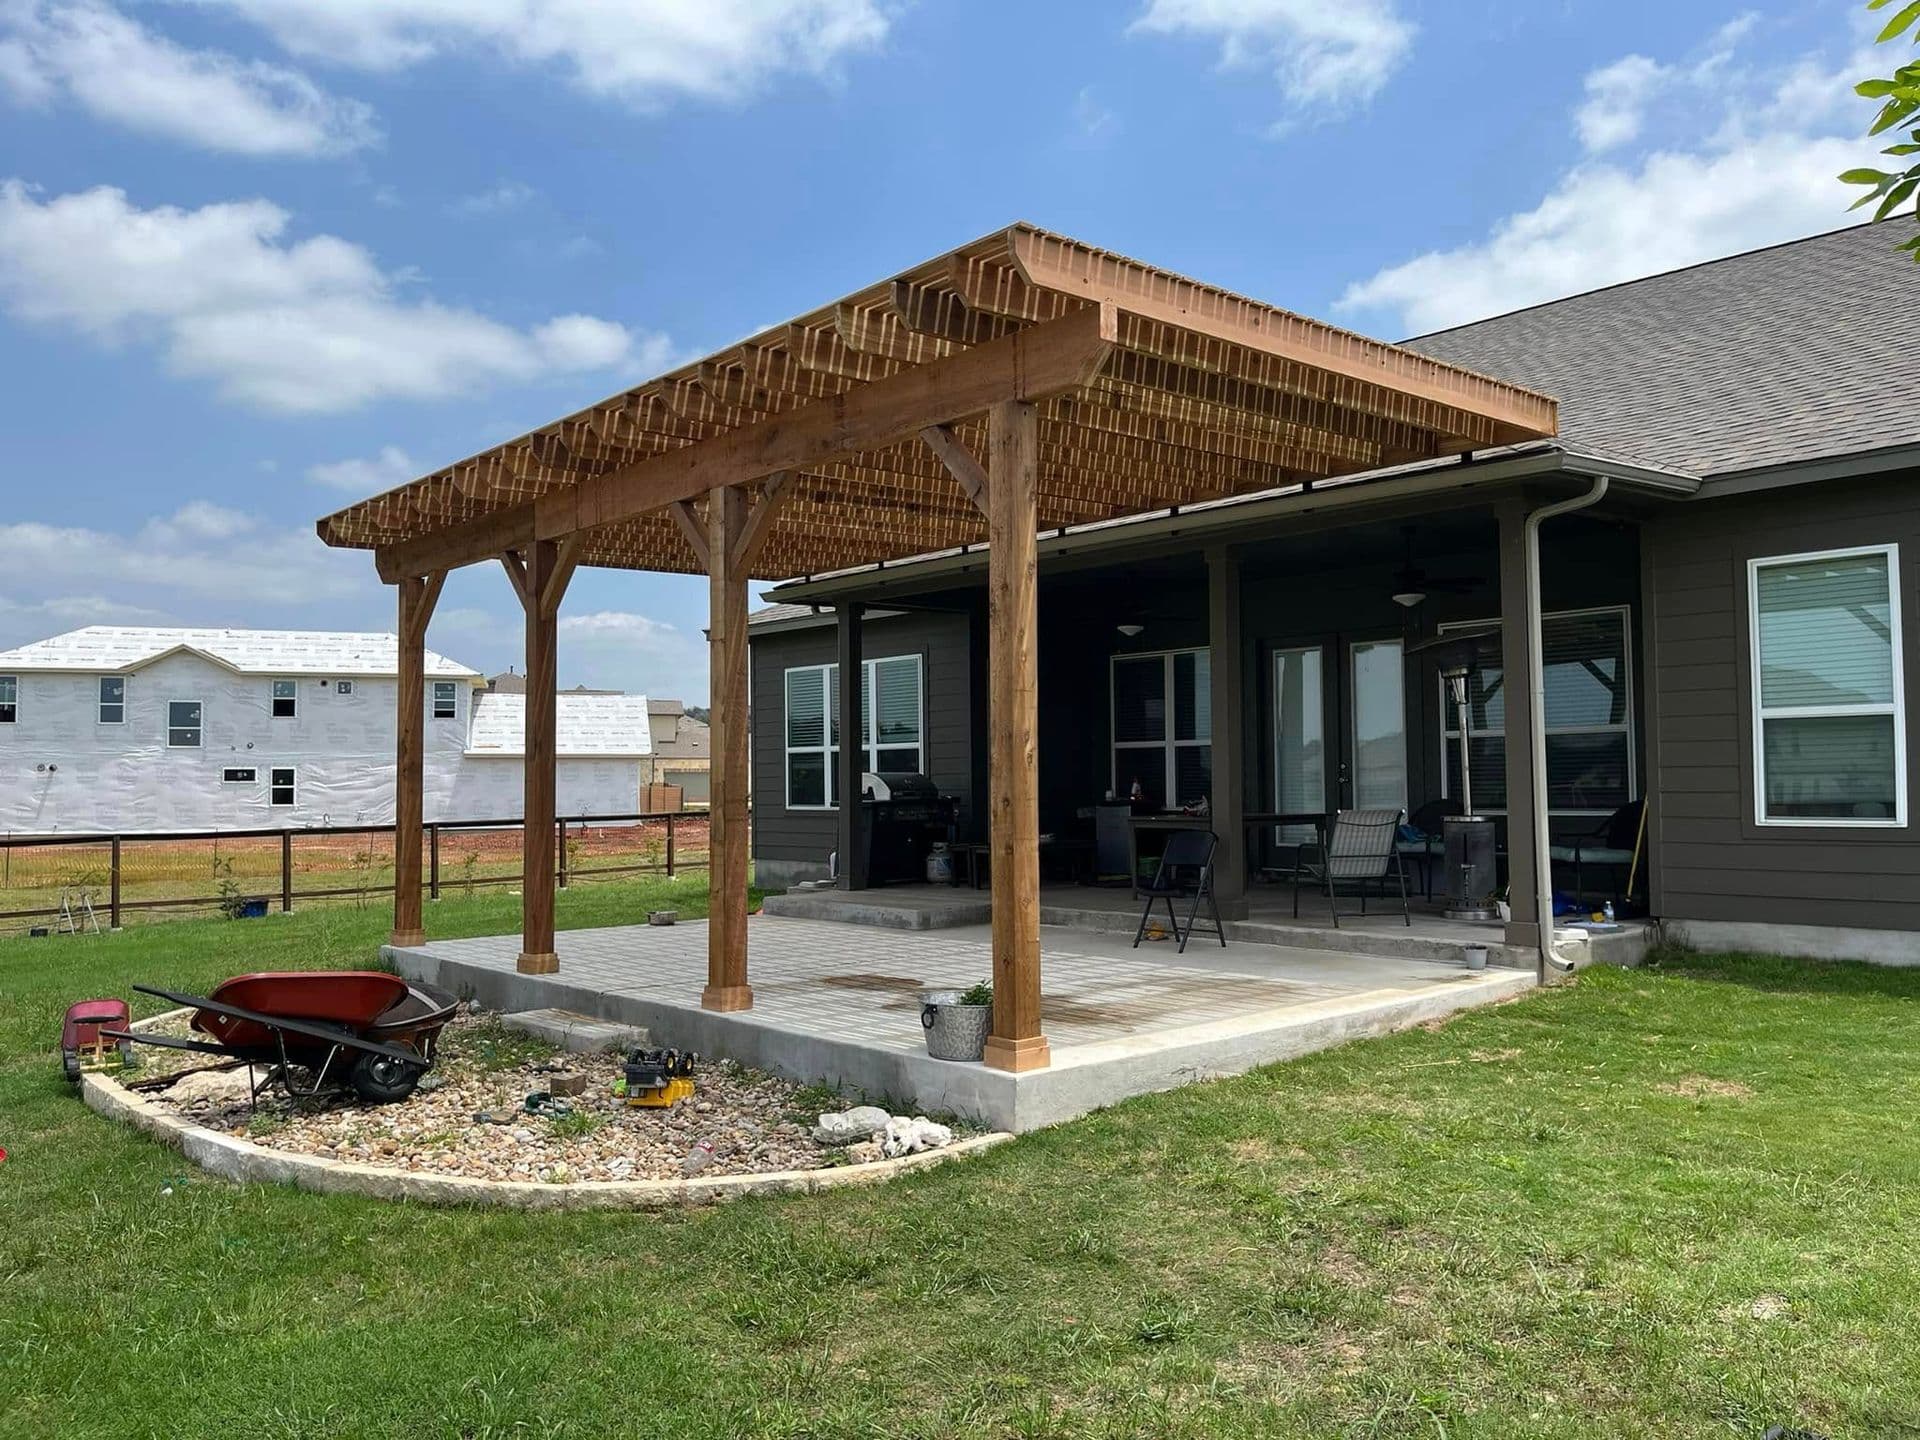
If you have a covered patio or a solid deck, you may be closer to a screened porch than you think. We assess the existing structure, tell you straight whether it can carry the new loads, and quote the conversion at a fraction of a ground-up build when the bones are good.
Permits & HOA Handled
Enclosing space attached to your home requires permits in every Central Texas city, and sunrooms often trigger energy code review. We handle all of it - permit applications, HOA architectural submissions, inspections. It's included in your fixed written quote.
Fixed Pricing, Real Warranty
Your quote is your price - no allowances that balloon, no surprises after demo. We back our workmanship for a full year in writing, and your materials carry manufacturer warranties up to 50 years. We've been standing behind our work since 1984.
Our Process
Free On-Site Consultation
We come out, look at your existing patio, deck, or the spot where the room will go, and talk through how you actually want to use the space. Bug protection only? Rain protection? Year-round comfort? The answer determines whether you need screens, windows, or full insulation - and there's a real price difference between them, so we get this right before anything else. You'll have a free quote within 24 hours of our visit.
1-2 hours
Design & Fixed Written Quote
We design the room to match your home - roofline, siding, trim, window styles - and give you a fixed written price covering everything: structure, screens or glazing, electrical, permits, and cleanup. If we're converting an existing structure, the quote reflects exactly what can be reused and what needs reinforcement. No allowances, no surprises.
3-7 days
Permits & HOA Approval
Screened porches and sunrooms attached to your home require permits in every Central Texas municipality, and conditioned sunrooms also go through energy code review. We prepare and submit everything, including HOA architectural applications. We've built in every city we serve and we know what each one wants to see.
2-6 weeks
Construction
Foundation or structural prep first, then framing, roof tie-in and flashing, electrical rough-in, and finally screens or windows and finish trim. The same crew that starts your project finishes it - no rotating subs, daily cleanup, and clear communication about what's happening each day.
2-6 weeks
Final Walkthrough & Warranty
We test every door, every window, every switch, and walk the room with you top to bottom. You get care guidance for your specific materials plus your 1-year workmanship warranty in writing and all manufacturer material warranties, up to 50 years on premium products.
1 hour
Frequently Asked Questions
Sunrooms & Screened Porches by City
We build sunrooms & screened porches across the Austin metro and Central Texas.
Screened porch, three-season, or four-season room compared
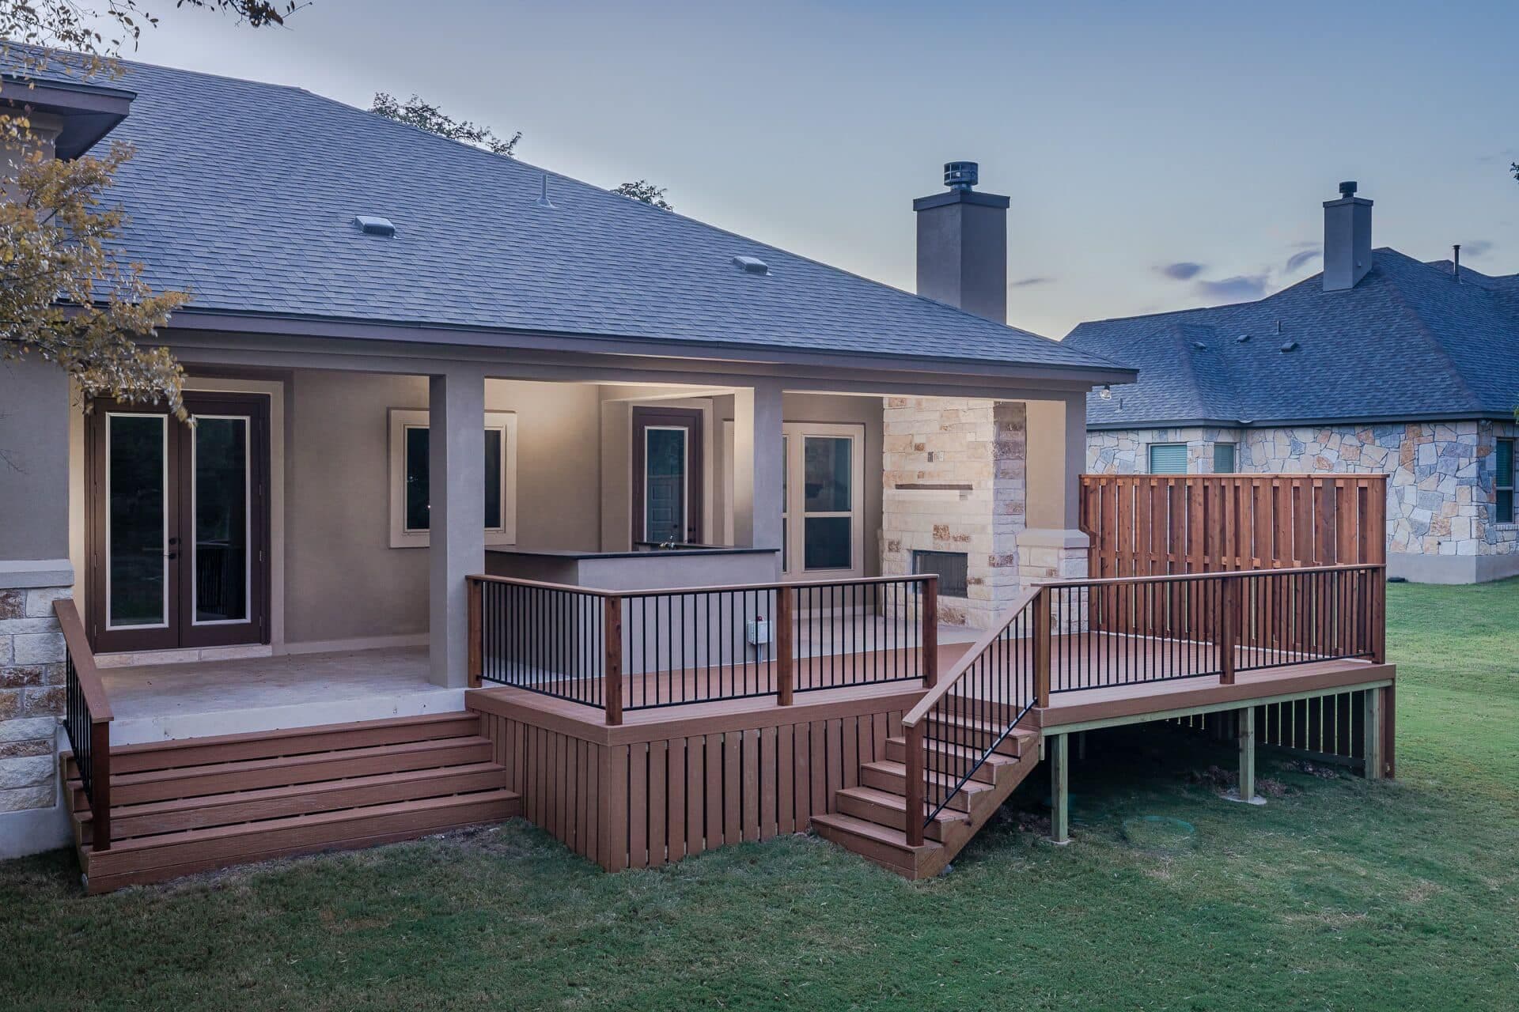
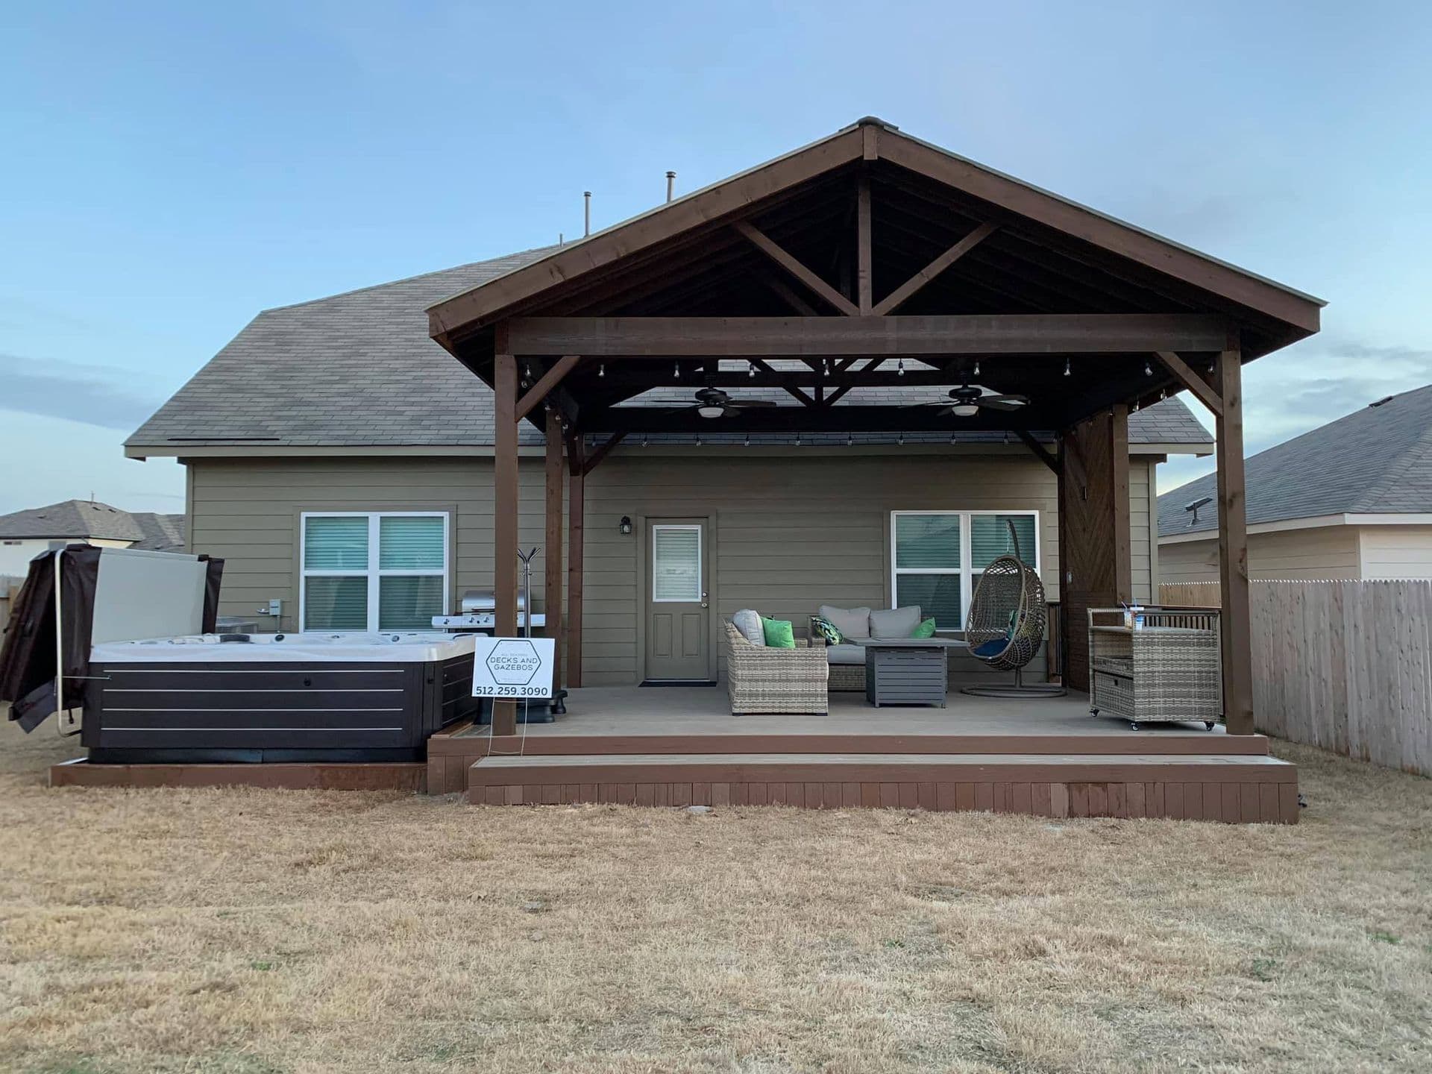
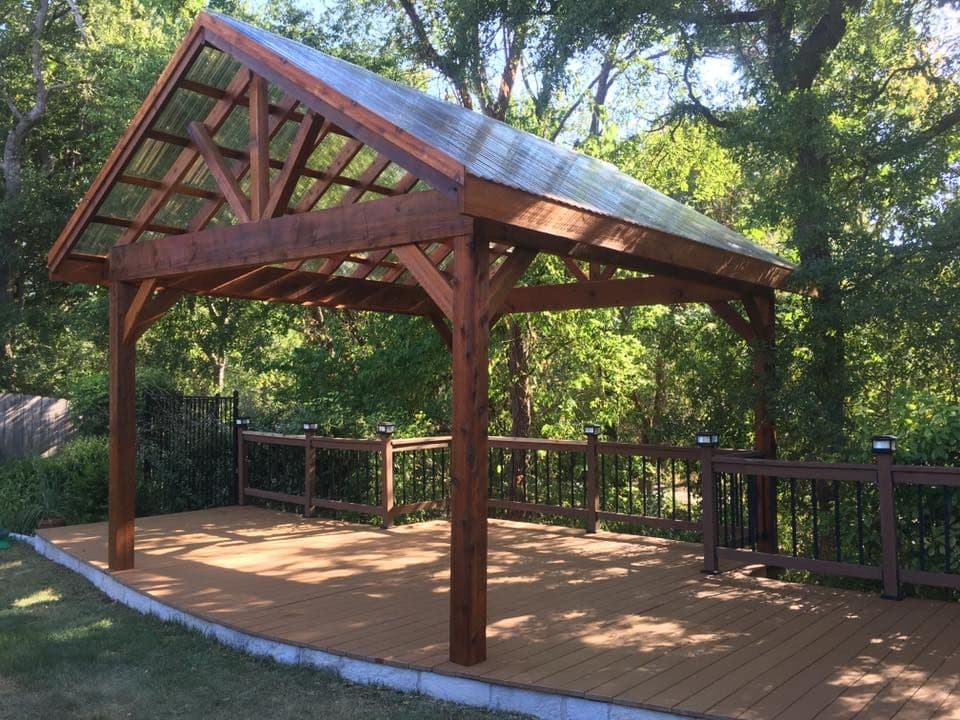
Pick by how many months you want to use the room and whether it needs to be cooled. A screened porch is open air with bugs kept out. A three-season room adds windows but no heating or cooling. A four-season room is insulated and conditioned like the rest of the house.
Cost follows that ladder. Screened porches run $30 to $55 per square foot installed, three-season rooms $120 to $220, and four-season rooms $200 to $350. On a 14x16 footprint, that is a new screened porch at $22,000 to $35,000 and a four-season room at $55,000 to $90,000.
Comfort follows it too. A screened porch with a ceiling fan feels good most of the year because air moves through it. A three-season room is pleasant from fall through spring but hot in July with the windows shut. Only the four-season room holds indoor temperature in August and January.
Permits and HVAC round out the comparison. All three need a building permit when attached to the house. The four-season room also goes through energy code review for insulation and window ratings, and it needs a heating and cooling plan, usually a ductless mini-split.
What is a four-season room?
A four-season room is a sunroom built like an addition to the house: insulated floor, walls, and roof, dual-pane low-E glass, and its own heating and cooling. The name means it stays comfortable in every season, not just the mild ones.
It is not a porch with windows added. The glass is rated for energy code, the roof carries insulation that has to meet code values, and the room ties into the house the way a bedroom addition would. Low-E glass matters a lot here because it cuts the solar heat that turns a west-facing glass room into an oven by late afternoon.
What makes a sunroom a true addition, not a kit
A true addition sits on a real foundation, is framed on site, and shares a roofline, siding, and trim with the house. It is permitted and inspected as part of the house, and from the street it looks original.
Kit sunrooms bolt aluminum frames to a slab or deck and stand apart from the house architecture. They are often sold at prices close to a site-built room. We frame sunrooms on site so the roof ties into yours, the flashing is continuous, and the room can be heated, cooled, and furnished like any other room.
Site-built also means you can plan an upgrade path. Frame a screened porch with walls and headers sized for windows, and you can add glass later without rebuilding the structure.
Heating and cooling a Central Texas sunroom
A ductless mini-split is the usual answer. It cools and heats the room on its own thermostat, avoids overloading the home's central system, and does not require new ductwork through the attic.
Size it for the glass, not just the square footage. A room with three walls of windows facing west needs far more cooling than the same size room facing north. Roof insulation, low-E glass, and an overhang or shade on the west side reduce the load, and they cost less than a larger unit running all summer.
Converting an existing patio or deck
The cheapest room is often the one you already have a roof for. Screening in a sound 12x16 covered patio runs $8,000 to $14,000, a fraction of the $22,000 to $35,000 for a new 14x16 screened porch with its own roof and footings.
The existing structure has to earn it. Screen walls and a door add wind load the original posts and beams were never designed for, and a sunroom adds glass weight on top of that. We check the posts, beams, footings, and the roof tie-in before quoting. If something needs reinforcing, the fixed quote says exactly what and why.
Decks can convert too, but the joists, ledger, and footings get a closer look, because a deck frame built for foot traffic now carries walls and a roof. On many older decks the right move is to rebuild the frame under the new room rather than trust it.
Motorized retractable screens are a middle option at $3,500 to $7,000 per opening. They stay rolled up most of the day and drop when the mosquitoes come out, which suits large openings and outdoor kitchens where fixed screen walls feel closed in.