Sunroom & Screened Porch Builders in Leander, TX
For 40+ years, All Seasons has built custom sunrooms & screened porches for Leander homeowners. 5,000+ outdoor projects completed across Central Texas. Fixed pricing, full warranties, same crew start-to-finish.
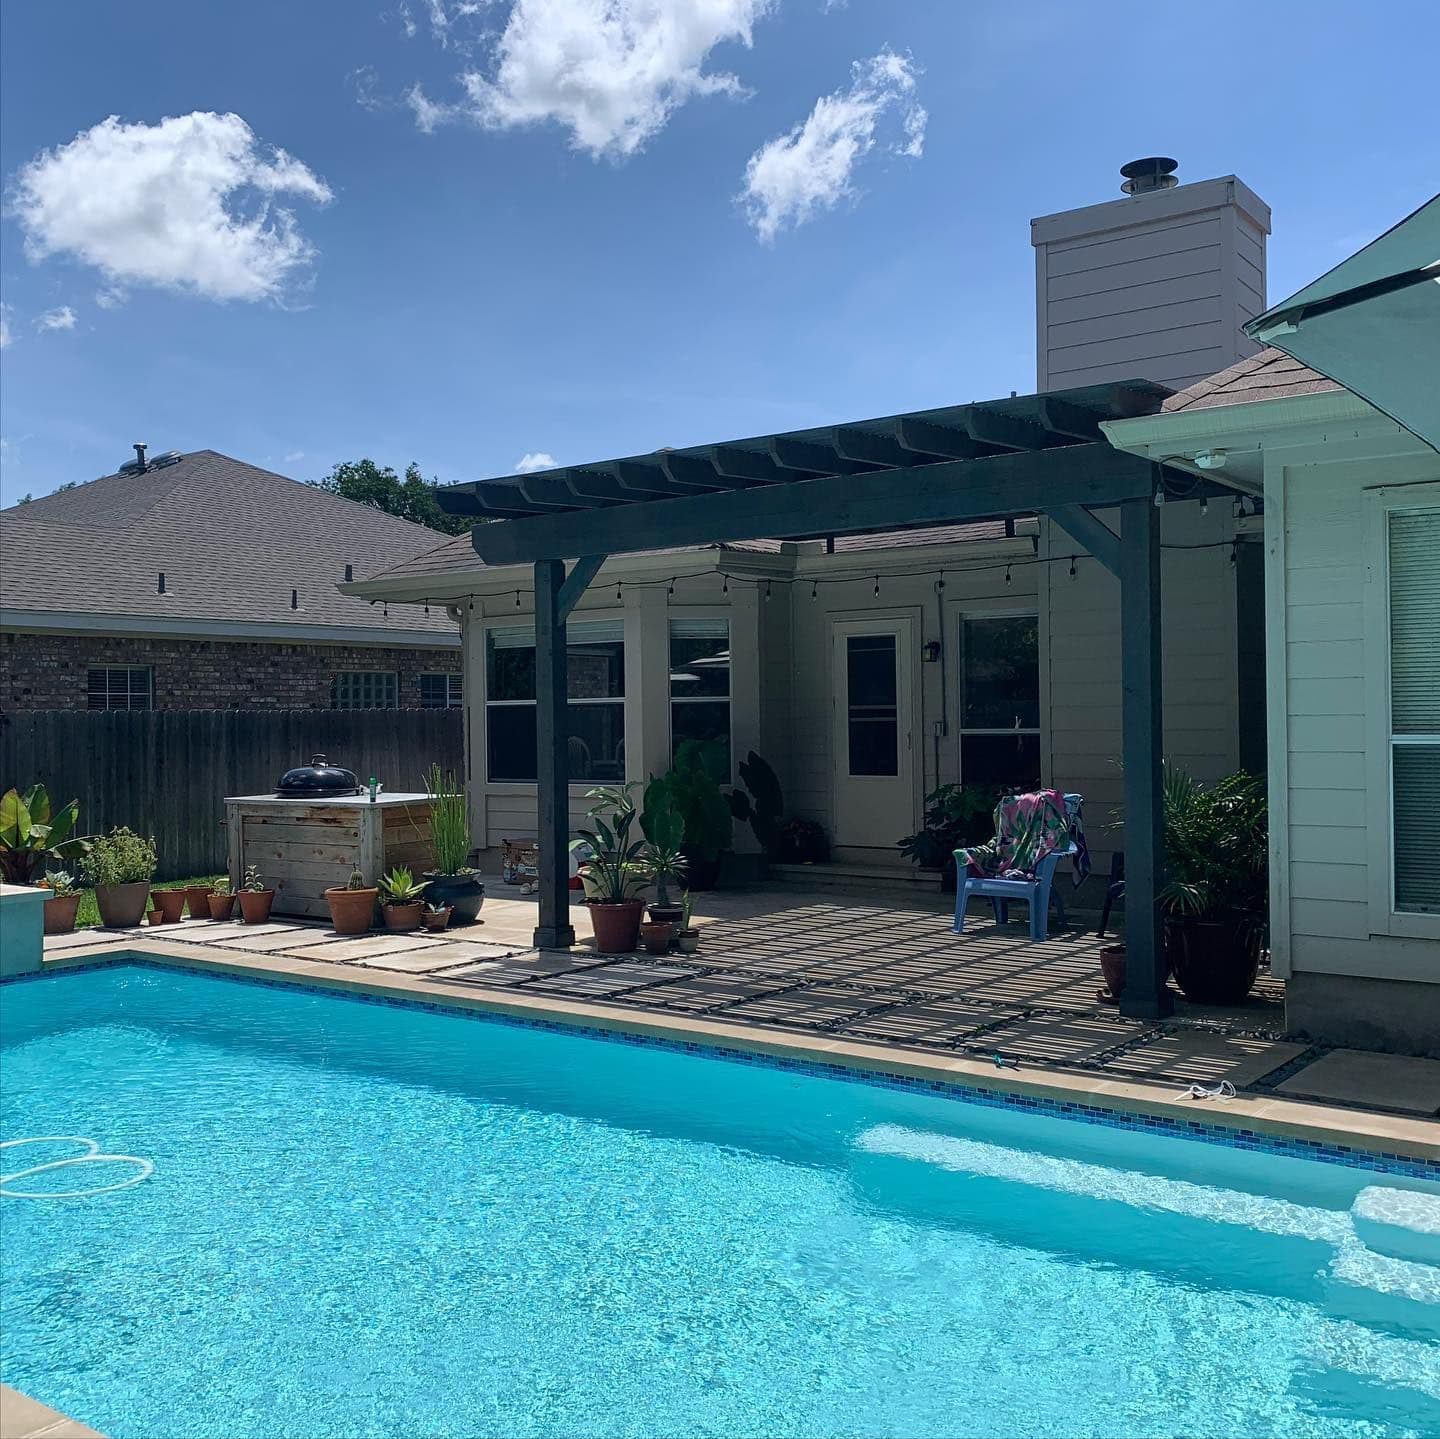
If you own a new Leander home, the cheapest route to a screened porch is often screening the builder's covered patio, as long as its posts and beam can carry the load. We check that first, frame screen panels that hold up to Hill Country breezes, and file with the City of Leander's Development Hub or confirm you are in the ETJ.
Screening a new home's covered patio
Builder covered patios in Crystal Falls, Travisso, Bryson, and Mason Hills are usually framed to hold up a roof, not a roof plus screen walls and a door. Some have posts resting on the slab. We check the posts, beam, and footings, and add support where needed. Screening a 12x16 typically runs $8,000 to $14,000.
If the builder cover is small, we can extend it into a full 14x16 screened porch with its own roof, typically $22,000 to $35,000.
Check your builder warranty before any work that ties into the house. Some builders spell out how attachments must be made. We read those terms with you and build to them.
Wind and screen tension
Leander's higher ground catches stronger breezes. A large screen panel without a midrail billows in a gust and pulls at its edges. We divide walls into panels sized for the wind, use splined frames, and add a midrail at chair height, which also doubles as a kick guard.
Screen doors on windy lots get a closer and a sweep so they shut every time. That keeps the room tight when the wind picks up in the evening.
Screen now or build a sunroom
Most Leander families start with screens. If a home office or playroom is the goal, a four-season room with insulated walls, dual-pane low-E glass, and a mini-split is the choice; a 14x16 runs $55,000 to $90,000. In between, a three-season room with vinyl windows over knee walls, $120 to $220 per square foot installed, is comfortable most of the year.
If you are undecided, we frame a screened porch so windows can go in later.
That means placing posts where window units will fit, framing for knee walls, and running an outlet for a future mini-split. Doing this up front costs little. Doing it after the screens are in means reframing walls you just paid for.
HOAs and the ETJ
Leander's newer communities review enclosed additions, and spring is their busiest season. Inside the city, permits go through the Development Hub under the 2021 IRC. In the ETJ, the city generally only permits signs and water or wastewater work, but HOA review still applies.
Lots closer to Lake Travis see more humidity and mosquitoes than those farther east. We use stainless or coated fasteners on screen frames there and seal every gap at the base and roofline.
We Know Leander Backyards
All Seasons started in Leander in 1984, when Peter Toomey founded the company here. Since then Leander has grown from a small town into a city of master-planned communities, most of them on rocky Hill Country ground and most with an HOA. We build decks, patio covers, pergolas, gazebos, screened porches and outdoor kitchens across Leander, and we handle the city permit and the HOA submission.
Permits, HOAs, soil and local building tips for Leander
"Dad started this company in Leander in 1984, and our shop is just up the road in Liberty Hill now. Most Leander homes are newer, so the question is usually how to attach to the house the right way. That means a flashed ledger bolted to the rim, not nailed to siding. Get that wrong and you've got water in the wall."
- Mark Toomey
Why Sunrooms & Screened Porches Matter Here
Central Texas has one of the longest mosquito seasons in the country - roughly February through November in a warm year. That means an open patio is a battle for most of the year, and an uncovered one is unusable all summer. A screened porch gives you the breeze without the bugs. A sunroom goes further: real windows, real comfort, and usable square footage in January and August alike. Either way, you're converting space you avoid into space you live in - and quality enclosed outdoor space is one of the features Austin-area buyers consistently pay attention to.
Bug-Free Outdoor Living
Mosquitoes are the number one reason Central Texas patios sit empty. A properly built screen room ends that problem completely - evenings on the porch from spring through fall without a citronella candle in sight. We build tight: screen panels tensioned correctly, doors that seal, and no gaps at the roofline where bugs sneak in.
Built as a Real Structure
We don't staple screen to an existing patio and call it a screen room. We frame screened porches and sunrooms as true structural additions - engineered posts and beams, proper roof tie-in, correct flashing where it meets your house. That's the difference between 5 years and 30 years.
Three Levels of Enclosure
Screened porch, three-season room, or four-season sunroom - we build all three and we'll tell you honestly which one fits your budget and how you'll actually use the space. Plenty of clients start with screens and upgrade to windows later; we can design for that from day one.
Convert What You Already Have
If you have a covered patio or a solid deck, you may be closer to a screened porch than you think. We assess the existing structure, tell you straight whether it can carry the new loads, and quote the conversion at a fraction of a ground-up build when the bones are good.
Frequently Asked Questions
Sunrooms & Screened Porches in Nearby Cities
Planning Sunrooms & Screened Porches in Leander
- PlanningHow to Choose a Sunroom Contractor in Austin, TX: Three and Four Season RoomsRead the guide
- PlanningPatio Enclosures in Austin, TX: Screens, Windows or a Four Season Room (2026)Read the guide
- PermitsDo You Need a Permit for a Deck in Leander, TX? (2026 Guide)Read the guide
- PricingScreened Porch vs Sunroom Cost in Austin, TX (2026 Pricing)Read the guide